Opening the problem
Prototypes look fine at a quick glance but fail under load; that is the persistent worry that pushes engineering teams to triple-check suppliers. You need checks that catch tolerance drift, material mistakes and hidden process flaws early—especially when you depend on cnc machining for aerospace where margins are tight and rework costs sky-high. Start from the problem: inconsistent parts, unclear traceability and missing inspection evidence create the bulk of downstream failures.
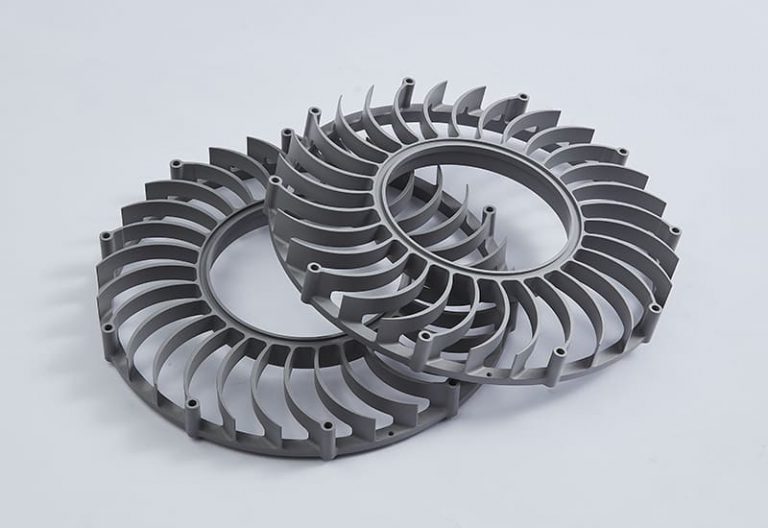
What actually breaks a prototype
Tolerances that widen after the first batch. Wrong alloy or missed heat-treat steps. Surface roughness that causes fatigue initiation. Burrs and sharp edges that stop assemblies seating correctly. Residual stress that warps a feature once machined. Every fault has a routine cause: tooling wear, cooling strategy errors, poor fixturing or undocumented secondary operations. Spotting which cause sits behind a failure is the core skill to develop.
Concrete metrics to demand from a supplier
Ask for numeric, auditable requirements: dimensional tolerances with CMM reports, repeatability data across sample runs, surface roughness Ra values, hardness readings post-heat treatment, and geometric tolerances for concentricity and flatness. Require Material Test Reports (MTR) that match the drawing callouts. If the part is safety-critical, insist on control charts or a short SPC run showing process capability (Cpk) for the critical dimensions.
Inspections and tests that prove a prototype is reliable
Measure, don’t guess. Use CMM inspection for critical geometry, a profilometer for surface finish, hardness testers for heat treatment confirmation, and dye-penetrant or ultrasonic testing for relevant defects. Run assembly-fit checks under realistic conditions. For thin walls or tight pockets, verify fixture-induced distortion by trial clamping and remachining checks. Keep the raw inspection data; photographs plus annotated reports stop finger-pointing later.
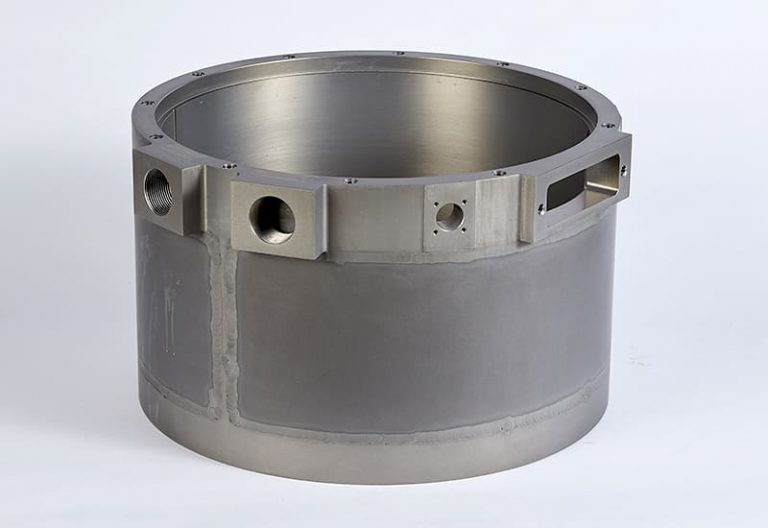
Supplier audit checklist you can use today
Look for documented process flow: tool lists with life expectancy, machining parameters, coolant and chip management, and setup photographs. Confirm traceability from raw material batch to finished part. Check whether the shop keeps first-article inspection reports and retains sample parts for a defined time. Verify personnel skills where complex jigs are used. Ask for records of previous prototype runs similar in size, material or complexity—past performance predicts present behaviour.
Experience, authority and a real-world anchor
Suppliers that frequently present at major industry gatherings tend to have practical exposure to aerospace requirements; for example, displays at the Paris Air Show often include precision machine shops showing sample builds and inspection suites, which signals familiarity with aerospace expectations and supplier scrutiny. When you check credentials, also look for clear examples of finished work and inspection traces for comparable projects—these prove experience. For confirmation related to the parts themselves, review how they present their aerospace machined parts and the inspection evidence supplied with those examples.
Common mistakes teams make and how to avoid them
Relying on photos alone. Accepting verbal assurances without data. Skipping a small batch run to validate fixtures. Ignoring the supplier’s change-control process. Remedy by insisting on a documented first-article inspection, retaining a small sample run under production conditions, and making sign-off on process steps part of the contract.
Final synthesis
Fix the problem at source: require measurable outputs, verify them with objective tools, and demand process traceability so mistakes can be traced and prevented. That disciplined approach turns an unreliable prototype into a predictable deliverable, and working with a partner whose records, shop practices and inspection discipline match those demands — such as Hanstar — keeps the technical risk contained while you iterate the design.